A 2-bedroom apartment is ideal for couples and small families. As one of the most popular apartment types chosen today, it provides just enough space for daily living. In this article, Khatra introduces you to floor plan layouts and interior designs for two-bedroom houses and apartments that help maximize usable space, all presented through stunning 3D perspectives and realistic photographs.


If you are looking for spatial layouts or design styles for your living space, the images below will certainly be helpful to you.



100m2 Apartment Design






Starting with a 100m2 2-bedroom apartment design. To make the most of the space, the architect combined the dining room, kitchen, office, living room, and laundry area into one large room. The areas are separated by an open-plan system, making good use of natural light and ventilation. The kitchen island is designed suitably for hosting guests, creating an intimate atmosphere.

100m2 apartment floor plan
Regarding interior design, the concrete walls are kept in their raw state combined with wood-look tile flooring laid in a herringbone pattern throughout, serving as a highlight for the entire apartment except for the bathroom area. Furnishings are chosen and arranged with criteria of simplicity, utility, ease of use, and easy cleaning, bringing a pleasant, light, and spacious feel to the space.


Next is a unique design for high-floor apartments, fully enjoying natural light with an airy, spacious balcony connecting to nature, creating a perfect resort-like space for homeowners whenever they return home.

High-floor 2-bedroom apartment layout plan


Using neutral tones, concrete floors, and clean-finished white brick walls running seamlessly throughout the apartment, large light-colored wooden window frames act as a harmonious bridge to the outdoor space.






The wooden terrace, connected by large windows at both ends of the apartment with potted plants lined up to conceal surrounding rooftops, creates a retreat secluded from crowded urban life.

70m2 2-Bedroom Apartment



Using two main colors, white and gray, with soft fabric furniture bringing sophistication combined with wood-grain tile flooring to restore warmth to the overall apartment. Several spots are accented with on-trend Terrazzo tiles.

70m2 2-bedroom apartment layout








The most impressive highlight of this apartment is the bathroom, where the homeowner’s artistic soul is revealed with eye-catching colors and unique artistic strokes completely distinct from the design seen throughout the rest of the home.
50m2 2-Bedroom Apartment Design

An apartment with an L-shaped layout plan, the living room opening to the kitchen and dining table, and a wide balcony capturing plenty of natural light during the day.

Apartment interior design drawing



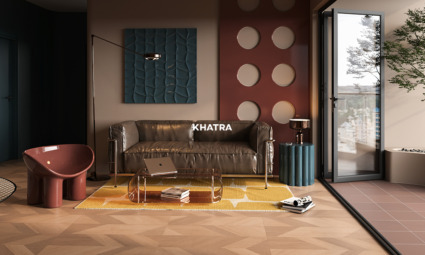
Using a striking color palette, the apartment looks full of vitality with an open space filled with sunlight and connected to nature by arranging large potted plants. In the living room, burgundy furniture along with multiple concealed sliding doors creates a seamless feel with other spaces.